Home
Single Family
Condo
Multi-Family
Land
Commercial/Industrial
Mobile Home
Rental
All
Show Open Houses Only
Showing listings 151 - 163 of 163:
First Page
Previous Page
Next Page
Last Page
10 photo(s)
|
Watertown, MA 02472
|
Sold
List Price
$299,500
MLS #
73487258
- Single Family
Sale Price
$250,000
Sale Date
5/20/26
|
| Rooms |
5 |
Full Baths |
1 |
Style |
Contemporary,
Other (See
Remarks) |
Garage Spaces |
0 |
GLA |
1,040SF |
Basement |
Yes |
| Bedrooms |
1 |
Half Baths |
1 |
Type |
Detached |
Water Front |
No |
Lot Size |
724SF |
Fireplaces |
0 |
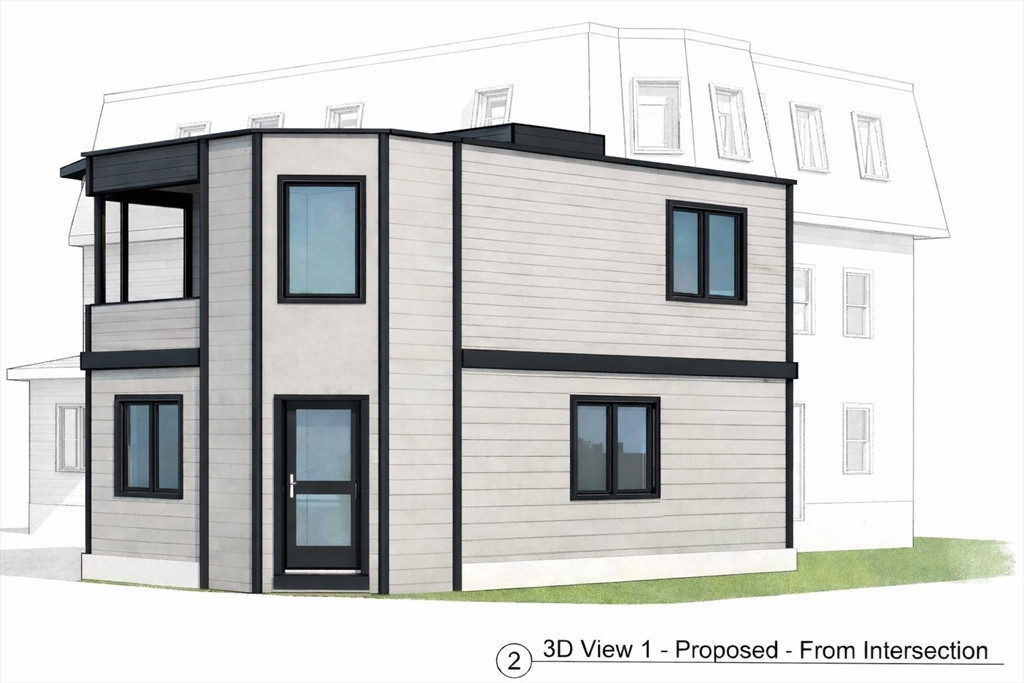
Skip the red tape and start building your dream home in centrally located and convenient Watertown
neighborhood! This existing small brick structure comes with Zoning Board Approval to transform it
into a two-story custom single-family residence. Whether you're a contractor, developer, or an
inspired buyer, this project offers the chance to create a thoughtfully designed, eco-conscious
living space. Located just steps from public transportation, the Watertown Linear Park Trail, and
only minutes from vibrant Watertown Square, this property delivers both urban convenience and
neighborhood charm.
Listing Office: Coldwell Banker Realty - Belmont, Listing Agent: DelRose McShane Team
View Map

|
|
31 photo(s)
|
Weston, MA 02493
|
Sold
List Price
$1,275,000
MLS #
73489037
- Single Family
Sale Price
$1,225,000
Sale Date
5/13/26
|
| Rooms |
6 |
Full Baths |
2 |
Style |
Split
Entry |
Garage Spaces |
2 |
GLA |
2,190SF |
Basement |
Yes |
| Bedrooms |
3 |
Half Baths |
0 |
Type |
Detached |
Water Front |
No |
Lot Size |
34,323SF |
Fireplaces |
2 |
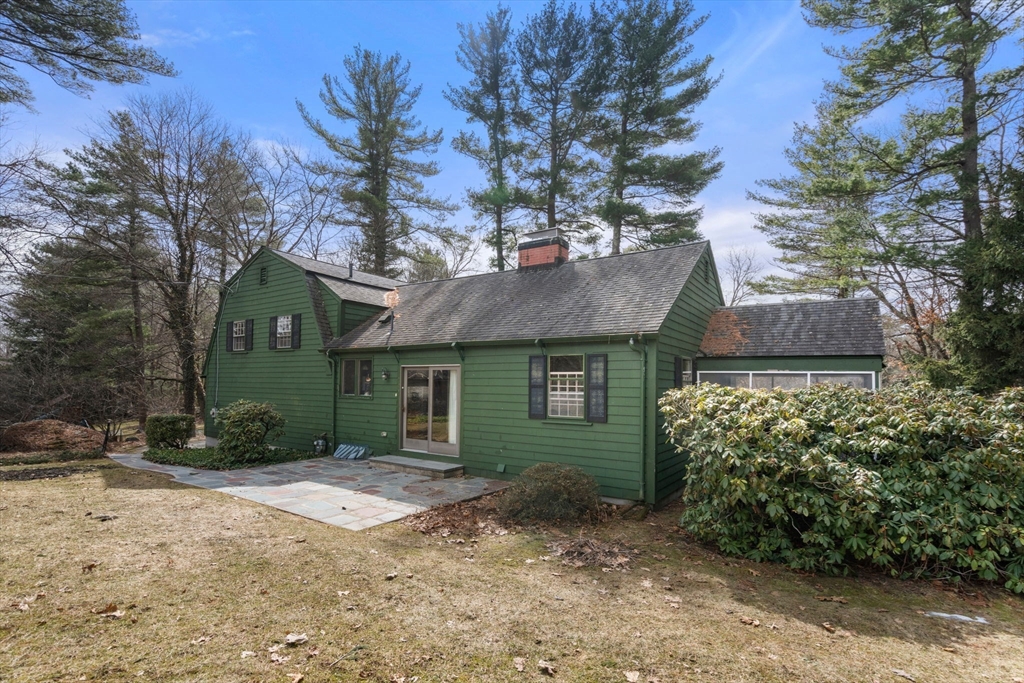
Welcome to this beautifully maintained split-level home nestled in one of Weston’s premier
neighborhoods. Featuring hardwood floors throughout, wainscotting & excellent natural lighting, this
property offers timeless appeal. Walk into the spacious living room offering an inviting place to
gather and leading to the added bonus of a screened-in porch—perfect for relaxing while overlooking
the private surroundings. The home features a comfortable primary bedroom complete with a private
bath, along with two additional bedrooms. Additional highlights include attached two car garage,
ample storage with a convenient pull-down attic & a large unfinished basement offering excellent
potential for future expansion. Ideally located just 0.5 miles from the commuter rail, a short
distance to major highways, as well as a stone's throw to Cherry Brook Park, this property provides
the perfect balance of privacy, convenience & accessibility.
Listing Office: Coldwell Banker Realty - Belmont, Listing Agent: DelRose McShane Team
View Map
|
|
26 photo(s)
|
Billerica, MA 01821
|
Sold
List Price
$699,900
MLS #
73482852
- Single Family
Sale Price
$720,000
Sale Date
5/11/26
|
| Rooms |
7 |
Full Baths |
2 |
Style |
Cape |
Garage Spaces |
0 |
GLA |
1,593SF |
Basement |
Yes |
| Bedrooms |
4 |
Half Baths |
0 |
Type |
Detached |
Water Front |
No |
Lot Size |
24,999SF |
Fireplaces |
1 |
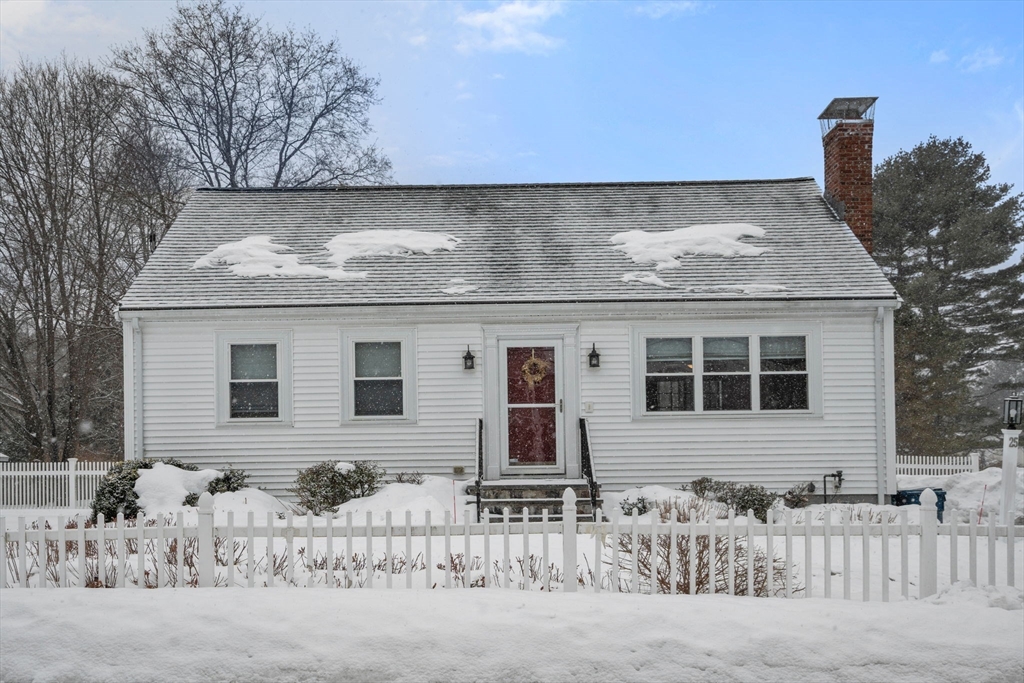
This charming 4-bedroom meticulously maintained custom design cape features 2 bathrooms, perfect for
families or guests. Enjoy the ease of first floor living with a cozy fire-placed living room, 2
large bedrooms, and a full bath featuring a walk-in shower. The open kitchen and dining area with a
slider out to the spacious deck, is ideal for entertaining and/or relaxing and overlooks a large
fenced-in yard that offers ample space for a backyard oasis. The second level has 2 oversized front
to back bedrooms featuring gleaming hardwood floors with custom closets and a size-able full bath.
The seller has done several updates to this home including new roof (2021) with 50 year
transferrable warranty, new central a/c (2019), new heating system (2019) and many others. This
well-loved home and it's close proximity to shops and restaurants make it a must-see and one you
won't want to miss.
Listing Office: Coldwell Banker Realty - Belmont, Listing Agent: Paulette Polk-Scanlan
View Map
|
|

30 photo(s)
|
Belmont, MA 02478
|
Sold
List Price
$1,950,000
MLS #
73483373
- Single Family
Sale Price
$2,200,000
Sale Date
5/5/26
|
| Rooms |
10 |
Full Baths |
3 |
Style |
Colonial |
Garage Spaces |
2 |
GLA |
3,288SF |
Basement |
Yes |
| Bedrooms |
4 |
Half Baths |
1 |
Type |
Detached |
Water Front |
No |
Lot Size |
8,663SF |
Fireplaces |
1 |
Perfectly located & set on a generous lot between Belmont Center & Cushing Square, this classic
Colonial features 8' ceilings, updated kit and baths, as well as a 2016 2-car garage. The 1st floor
LR has a wood-burning FP and French doors leading to a large office. The kitchen, w/cherry cabinetry
& cork flooring, has a newer 36” dual-fuel Wolf range & a sitting area filled w/natural light that
overlooks the professionally designed backyard. A DR, 1/2 bath and mudroom complete this level.
There are 4 corner bdrms on the 2nd floor including a primary bdrm w/bath, & guest bath. The newly
carpeted finished LL speaks for itself. In addition to the amazing FR, you will love the wine
cellar, full bath added in 2024, separate laundry room & abundant storage spaces. Additional
features include 18-solar panels, replacement windows, freshly painted & 2 beautiful bluestone
patios, one with a retractable awning for hot summer days. Close by public trans, schools, new
library, rink, town pool & shops
Listing Office: Coldwell Banker Realty - Belmont, Listing Agent: Patricia McTague
View Map
|
|
36 photo(s)
|
Belmont, MA 02478
|
Sold
List Price
$2,150,000
MLS #
73480553
- Single Family
Sale Price
$2,050,000
Sale Date
5/1/26
|
| Rooms |
10 |
Full Baths |
3 |
Style |
Tudor |
Garage Spaces |
0 |
GLA |
3,093SF |
Basement |
Yes |
| Bedrooms |
4 |
Half Baths |
1 |
Type |
Detached |
Water Front |
No |
Lot Size |
9,330SF |
Fireplaces |
3 |
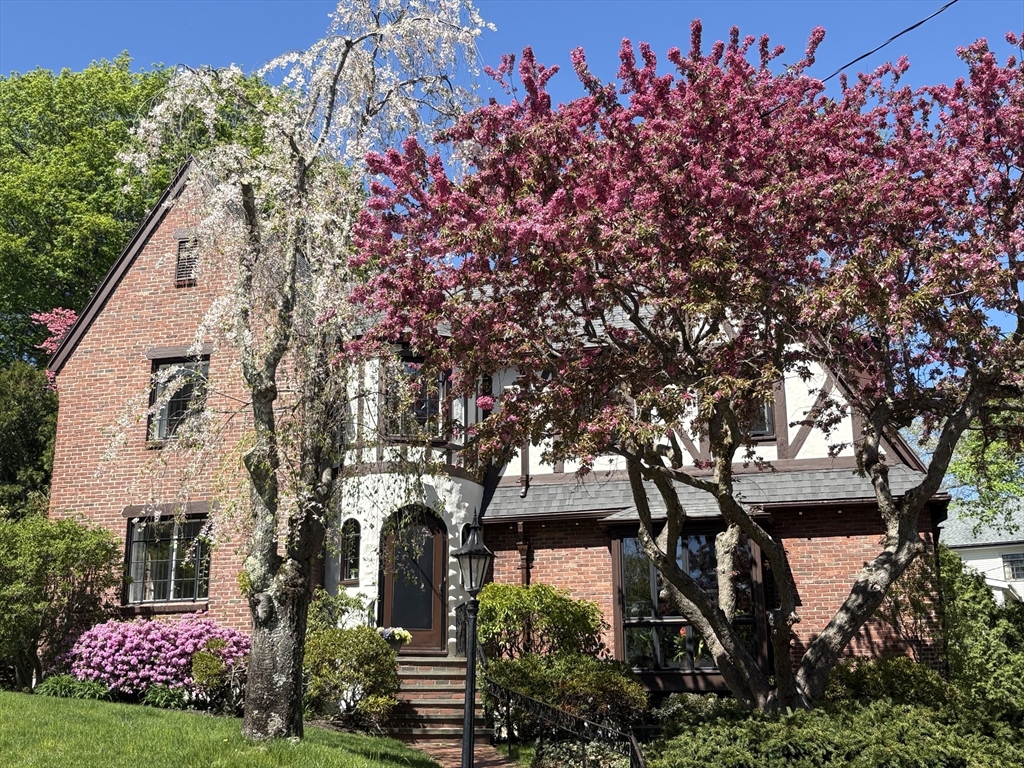

Welcome to this bright, beautifully landscaped Tudor with its charming turret entry and amazing
Boston skyline views! Sunlight streams into every room. Step down from foyer into the spacious
living room with its impressive fireplace & beamed ceiling. Stunning family room features cozy
fireplace, tall windows & slider to deck. Bright eat in kitchen with white cabinetry & high end
appliances opens to fenced yard & brick patio perfect for summer entertaining. Formal dining room &
full bath complete this level. Breathtaking views of the Boston skyline showcased by oversized
windows in the primary suite. This thoughtful 2002 renovation includes built ins, dressing area,
office & bath. Two additional good sized bedrooms each with 2 closets, nursery/office & full bath
also on the second floor. Amazing LL space with FP walk out playroom, half bath & expansive bedroom
along with storage & laundry. Desirable Belmont location. Close to schools, Belmont Center shops,
restaurants & Commuter Rail.
Listing Office: Coldwell Banker Realty - Belmont, Listing Agent: Terry McCarthy
View Map
|
|
30 photo(s)
|
Belmont, MA 02478
|
Sold
List Price
$2,675,000
MLS #
73472008
- Single Family
Sale Price
$2,625,000
Sale Date
4/22/26
|
| Rooms |
11 |
Full Baths |
4 |
Style |
Colonial |
Garage Spaces |
2 |
GLA |
6,256SF |
Basement |
Yes |
| Bedrooms |
5 |
Half Baths |
1 |
Type |
Detached |
Water Front |
No |
Lot Size |
10,767SF |
Fireplaces |
0 |
Conveniently sited close to Belmont Center; this expansive sun-drenched 11 room residence has been
masterfully and beautifully designed by local luxury building team. The impeccably appointed
interiors offer a gracious entry with ample storage. The first level features a thoughtful floor
plan highlighted by open concept living room, chef’s dream kitchen with high end appliances, dining
room, serene home office, mudroom and guest bath. The second level offers four generous bedrooms
including the sumptuous primary ensuite with vaulted ceiling and walk-in-closet, there is an
additional ensuite bedroom, main bath and laundry room. The expansive finished third level includes
a 5th bedroom, full bath and bonus room. Additional features include the finished lower level with
wet bar, a 2-car garage and large fenced level yard with irrigation system.
Listing Office: Coldwell Banker Realty - Belmont, Listing Agent: Peter Bouchie
View Map
|
|

26 photo(s)
|
Belmont, MA 02478
|
Sold
List Price
$2,200,000
MLS #
73482405
- Single Family
Sale Price
$2,250,000
Sale Date
4/17/26
|
| Rooms |
9 |
Full Baths |
4 |
Style |
Contemporary,
Ranch |
Garage Spaces |
2 |
GLA |
3,525SF |
Basement |
Yes |
| Bedrooms |
5 |
Half Baths |
1 |
Type |
Detached |
Water Front |
No |
Lot Size |
21,536SF |
Fireplaces |
1 |
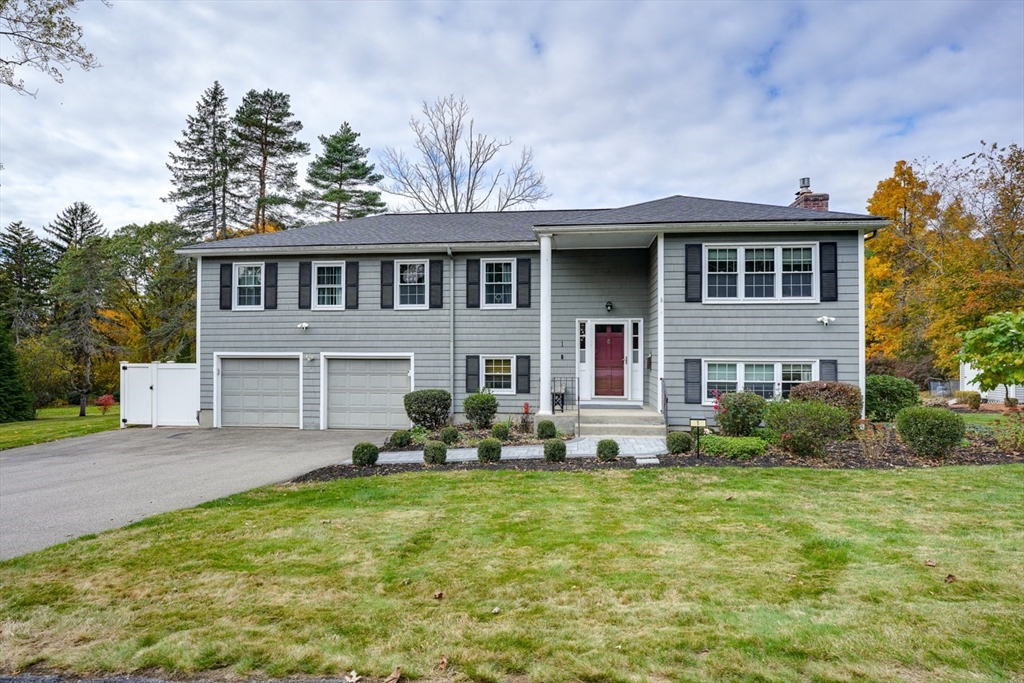
Prepare to be surprised by this stunning, spacious 5 bedroom, 4.5 bath contemporary brick home on
Belmont Hill! Incredible 2016 renovation features a gorgeous, well thought out chef's kitchen with
custom cabinetry, two 36" Rohl sinks, 2 Miele dishwashers, 2 Wolf ovens, a Wolf induction cooktop,
Sub-Zero refrigerator, dining peninsula with extra storage and a long list of built ins and special
touches. Inviting banquette is perfect for a quiet dinner or when hosting a crowd. Dramatic kitchen
opens to 27'x20' living room with vaulted ceiling, fireplace & sliding doors to the bluestone patio
and serene, fenced, landscaped yard. Bright family room and new half bath complete this section of
the home. The bedroom wing boasts enormous primary bedroom with walk in closet & private bath. A
second en suite bed/bath, 3 additional great sized bedrooms, 2 full baths, laundry & spacious two
room walk in cedar closet. LL features 2 car garage with epoxy floor & storage. Close to Belmont
Hill School.
Listing Office: Coldwell Banker Realty - Belmont, Listing Agent: Terry McCarthy
View Map
|
|
33 photo(s)

|
Framingham, MA 01701
|
Sold
List Price
$859,900
MLS #
73466737
- Single Family
Sale Price
$855,000
Sale Date
4/8/26
|
| Rooms |
9 |
Full Baths |
2 |
Style |
Split
Entry |
Garage Spaces |
2 |
GLA |
2,275SF |
Basement |
Yes |
| Bedrooms |
4 |
Half Baths |
1 |
Type |
Detached |
Water Front |
No |
Lot Size |
20,038SF |
Fireplaces |
1 |
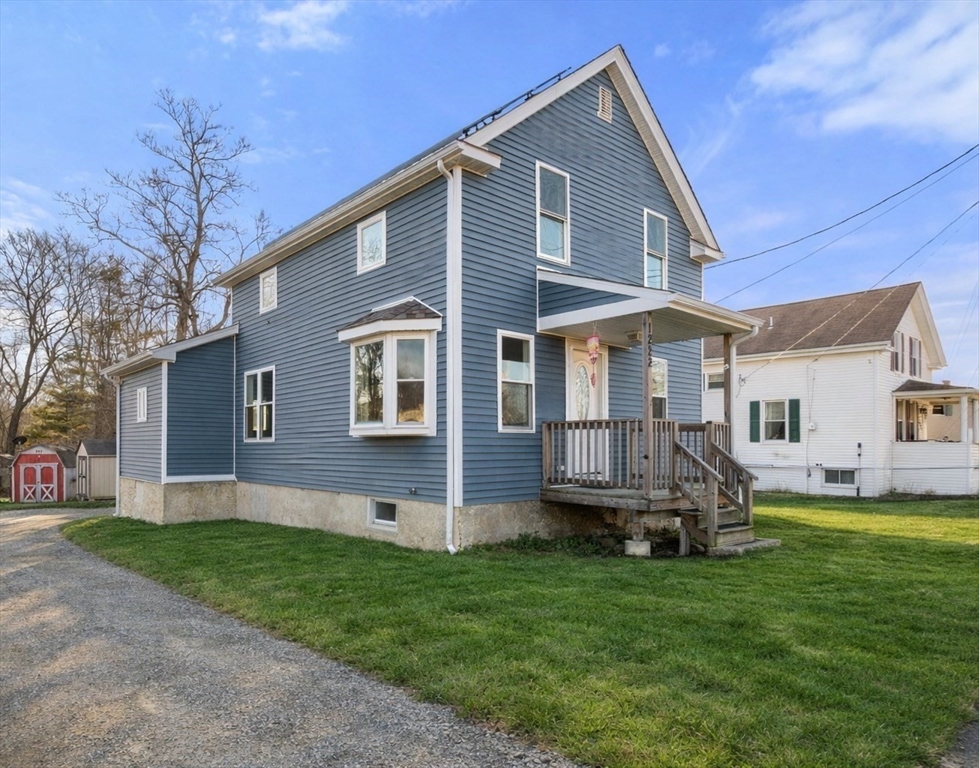
Welcome to 1 Vaillencourt Drive! This sunny, move-in-ready 4 bedroom, 2.5 bath home offers comfort,
space, and pride of ownership throughout. The main level features a modern eat-in kitchen, spacious
living room, formal dining room, sunroom with sliders to deck, and four generously sized bedrooms.
The walk out lower level adds valuable living space with a large family room with gas fireplace,
laundry room, half bath, office/5th bedroom, large utility room and direct garage access. The home
is set on a professionally landscaped lot featuring a patio with fire pit, fenced yard, and storage
shed. Recent 2024 updates include a high-efficiency boiler, central air, EV charger in garage,
updated primary bath and interior painting. Roof(2015), and additional improvements (see
improvements page). Conveniently located near schools, shopping, and major routes.
Listing Office: Coldwell Banker Realty - Belmont, Listing Agent: Real Estate Advisors
Group
View Map
|
|
25 photo(s)
|
Swansea, MA 02777
|
Sold
List Price
$450,000
MLS #
73468528
- Single Family
Sale Price
$435,000
Sale Date
4/1/26
|
| Rooms |
8 |
Full Baths |
2 |
Style |
Colonial |
Garage Spaces |
1 |
GLA |
1,408SF |
Basement |
Yes |
| Bedrooms |
3 |
Half Baths |
0 |
Type |
Detached |
Water Front |
No |
Lot Size |
15,682SF |
Fireplaces |
0 |
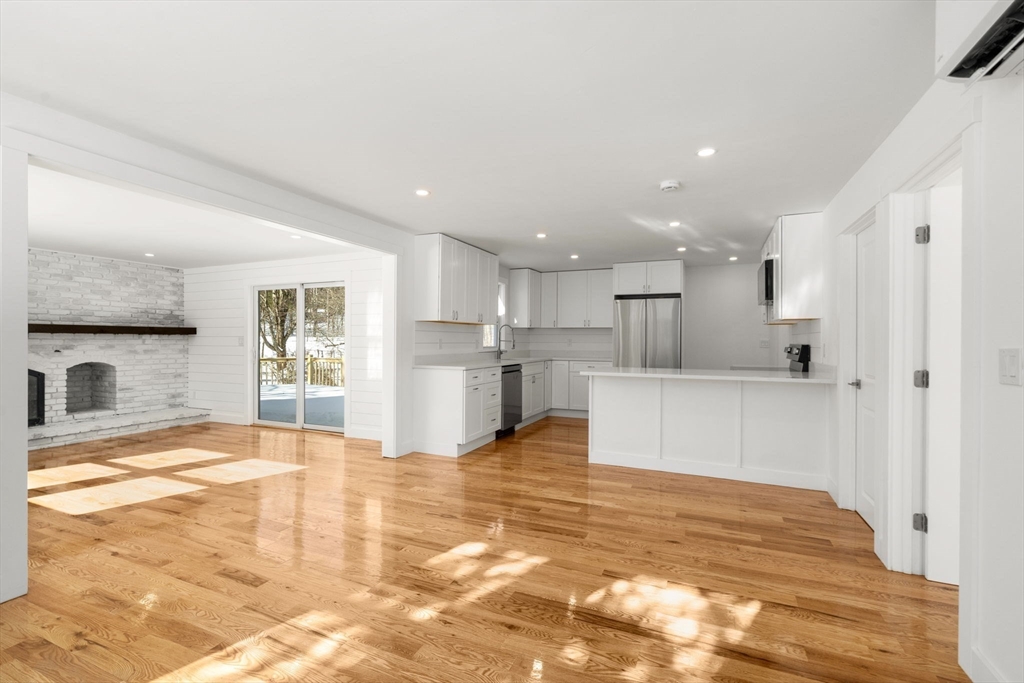
Beautifully updated colonial available in highly accessible Swansea location! Completely renovated
in 2018 to include newer HVAC, roof, siding, windows, flooring & much more. Walk into the open &
inviting first floor featuring updated kitchen with custom cabinetry & large island, flowing nicely
into the spacious dining/living room. Updated full bathroom, along with two bonus rooms perfectly
utilized as a home office, playroom or cozy bedrooms complete this floor. Upstairs features three
bedrooms, full bathroom with jacuzzi tub & the convenience of 2nd floor laundry hookups. Central
air, gas cooking, ample basement storage & fresh paint throughout complete this gem. Great
accessibility to nearby restaurants & shops, along with close proximity to major highways, this
location is ideal for commuters and working from home alike. Welcome home!
Listing Office: Coldwell Banker Realty - Belmont, Listing Agent: DelRose McShane Team
View Map
|
|
29 photo(s)
|
Franklin, MA 02038
|
Sold
List Price
$860,000
MLS #
73474440
- Single Family
Sale Price
$840,000
Sale Date
3/27/26
|
| Rooms |
8 |
Full Baths |
3 |
Style |
Colonial |
Garage Spaces |
2 |
GLA |
2,315SF |
Basement |
Yes |
| Bedrooms |
3 |
Half Baths |
0 |
Type |
Detached |
Water Front |
No |
Lot Size |
1.02A |
Fireplaces |
2 |
Completely & meticulously renovated Colonial in highly desirable Franklin location! Walk into the
open floor plan featuring stunning kitchen w/ custom cabinetry, stainless steel appliances & quartz
counters flowing seamlessly into the spacious living room w/ fireplace, custom shiplap & slider
leading to an expansive deck; perfect for entertaining. Large 1st floor suite equipped w/ full bath,
along w/ 1st floor laundry room, offers modern convenience & flexibility. 2nd floor spacious primary
suite equipped w/ beautifully renovated bath & 2 generous closets. Massive great room above the
2-car garage featuring skylights and second fireplace can be perfectly utilized as second living
room, playroom or additional bedroom to fit your needs. Brand new HVAC systems, new roof, new
electrical, new plumbing, new windows, new recessed lighting, gleaming hardwood floors & much more!
A short distance to Rt. 495, commuter rail, restaurants/shops & excellent schools, enjoy all
Franklin has to offer!
Listing Office: Coldwell Banker Realty - Belmont, Listing Agent: DelRose McShane Team
View Map
|
|
29 photo(s)
|
Belmont, MA 02478
|
Sold
List Price
$1,799,000
MLS #
73480499
- Single Family
Sale Price
$1,830,000
Sale Date
3/27/26
|
| Rooms |
9 |
Full Baths |
2 |
Style |
Colonial |
Garage Spaces |
1 |
GLA |
2,682SF |
Basement |
Yes |
| Bedrooms |
3 |
Half Baths |
1 |
Type |
Detached |
Water Front |
No |
Lot Size |
6,601SF |
Fireplaces |
1 |
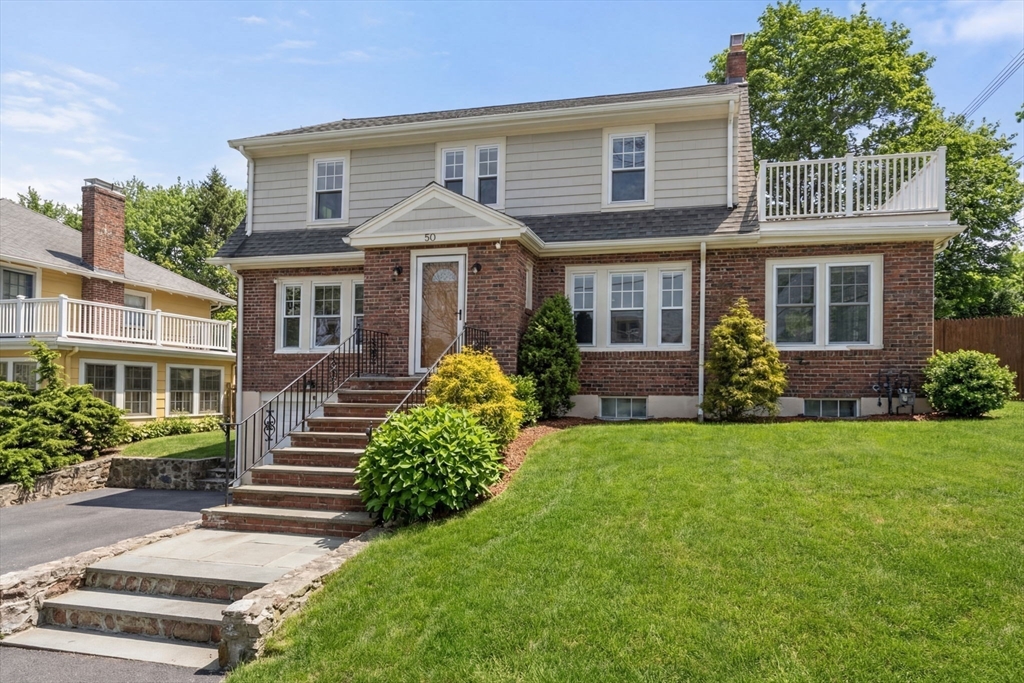
This brick and shingle center entrance colonial completely renovated in 2019 is not to be missed!
With four floors of beautiful living space this home is perfect for everyday living & entertaining.
Spacious, open floor plan dining room and kitchen greets you. Cook's kitchen features stainless
steel JennAir appliances, 36" gas range, island, granite countertops & plenty of storage. Walk out
to fully fenced yard & patio. Bright living room with fireplace & coffered ceilings, excellent sized
family room/office & half bath complete the first level. Luxurious primary suite boasting private
bath with dual sinks & spa like shower, walk in closet & private deck provides the perfect escape!
Two additional bedrooms & full bath also on this level. Third floor bonus room with hardwood floors.
Playroom/exercise room, laundry & storage on lower level. Direct access to garage. Wonderful
location steps to Cushing Square shops & restaurants. Close to Commuter Rail, major routes & bus to
Harvard Square.
Listing Office: Coldwell Banker Realty - Belmont, Listing Agent: Terry McCarthy
View Map
|
|
29 photo(s)
|
Salem, MA 01970
|
Sold
List Price
$978,000
MLS #
73459649
- Single Family
Sale Price
$978,000
Sale Date
3/13/26
|
| Rooms |
9 |
Full Baths |
2 |
Style |
Colonial |
Garage Spaces |
2 |
GLA |
2,902SF |
Basement |
Yes |
| Bedrooms |
4 |
Half Baths |
1 |
Type |
Detached |
Water Front |
No |
Lot Size |
7,500SF |
Fireplaces |
1 |
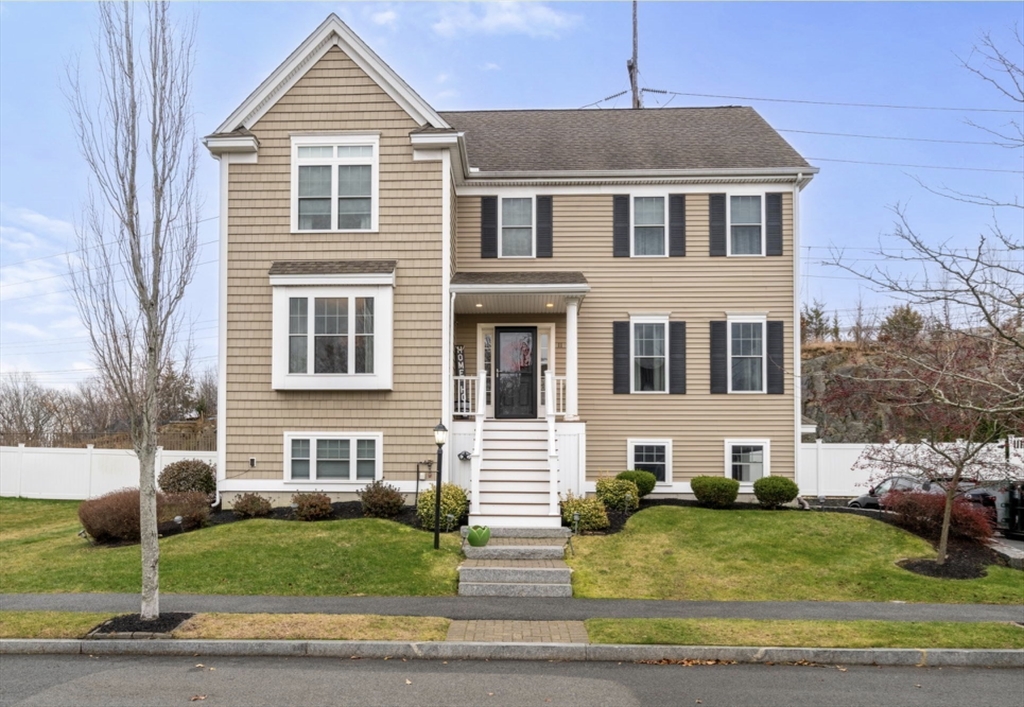
Step inside this stunning 4-bedroom, 2.5-bath single-family home and prepare to be impressed. From
beautiful hardwood floors on the first and second levels to its spacious layout across three floors,
this home offers the perfect blend of style and comfort. The open-concept kitchen flows effortlessly
into the fireplaced living room, dining area, and family room, ideal for entertaining or enjoying
cozy nights in. Sliding doors lead to a new deck and an above-ground pool, creating the ultimate
space for summer fun and relaxation. Upstairs, the primary suite boasts a full bath and walk-in
closet, complemented by three additional bedrooms, a second full bath, and ample closet space
throughout. The finished basement provides additional living options ideal for a playroom, teen
space, or home office. Located just 5 minutes from downtown Salem’s shops, restaurants, This home
combines comfort, style, and convenience.
Listing Office: Coldwell Banker Realty - Belmont, Listing Agent: Robin Pizzi
View Map
|
|
36 photo(s)
|
Belmont, MA 02478
|
Sold
List Price
$2,350,000
MLS #
73448982
- Single Family
Sale Price
$2,310,000
Sale Date
3/2/26
|
| Rooms |
11 |
Full Baths |
4 |
Style |
Colonial |
Garage Spaces |
0 |
GLA |
4,660SF |
Basement |
Yes |
| Bedrooms |
5 |
Half Baths |
1 |
Type |
Detached |
Water Front |
No |
Lot Size |
4,500SF |
Fireplaces |
1 |
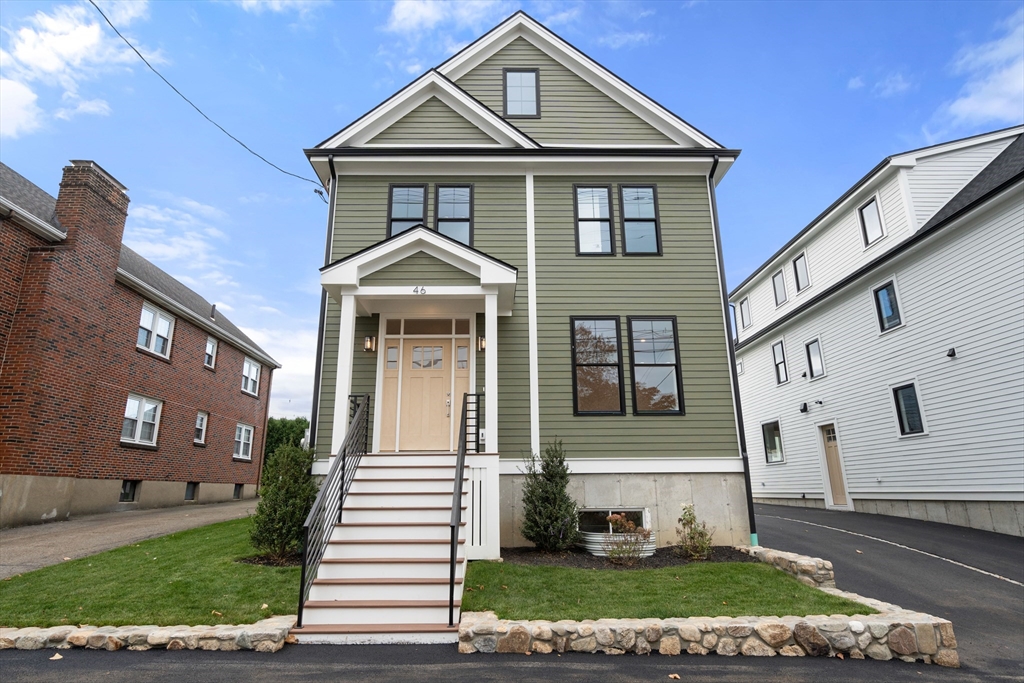
BRAND NEW CONSTRUCTION Single Family Home Conveniently located close to the Belmont/Cambridge line,
High School, Middle School, Town Fields, Library, Hockey Rink, Commuter Train, Belmont Center,
Alewife Redline Train, Whole foods, and Fresh Pond Golf Course and Reservoir. This home features 5
bedrooms, 4.5 baths across 4,660 sf of light filled living space. The open concept main level is
ideal for entertaining, showcasing a chef's kitchen with custom walnut and white cabinets with
quartz countertops and island. The adjacent family, dining and living areas are anchored by a gas
fireplace and flow to a landscaped yard and patio.The primary bedroom on the second level offers a
custom closet and beautiful primary bath. Two more bedrooms, bathroom and laundry complete the
second floor. The third level offers a bedroom and office/den and full bath. There is also a
finished lower level with a bedroom, full bath. and recreation room with a wet bar. Be part of
Belmont's newest subdivision.
Listing Office: Coldwell Banker Realty - Belmont, Listing Agent: Lori Orchanian
View Map
|
|
Showing listings 151 - 163 of 163:
First Page
Previous Page
Next Page
Last Page
|